Popcorn Ceiling Removal: Comparing Your Best Options

That bumpy, textured ceiling overhead was once a design staple—prized for hiding imperfections and dulling sound between floors. Today, most homeowners see it differently: dated, hard to clean, and often a red flag during a home sale. If you’re staring up at one and wondering what to do next, you’re not alone.

Popcorn ceilings (also called acoustic or textured ceilings) were installed in millions of American homes from the 1950s through the 1980s. According to U.S. Census Bureau data cited in recent industry cost guides, nearly half of all U.S. housing units—about 48.8%—were built before 1980, which means a large share of homes could still have this texture lurking under layers of paint.

The good news: you have real options. You can scrape it off yourself, hire a professional crew, cover it with new drywall, or in some cases, leave it alone until you’re ready to tackle asbestos testing. Each path comes with its own cost, timeline, and hassle factor. This guide breaks down what to expect from each one, so you can make a confident decision for your home.
Popcorn Ceiling Removal

Scraping: The DIY Option

For budget-conscious homeowners with a free weekend, scraping popcorn texture off the ceiling yourself is tempting. It’s the lowest-cost route, but it’s also the most physically demanding.

What You’ll Need and How It Works

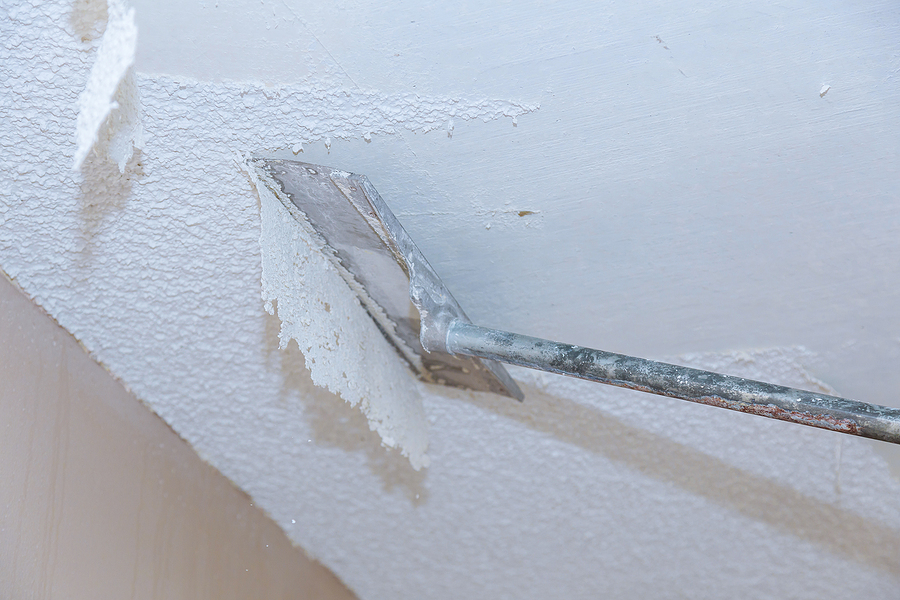
The basic process involves lightly wetting the ceiling texture with a garden sprayer, letting it soak for a few minutes, and then gently scraping it off with a wide putty knife or dedicated ceiling scraper. You’ll also want:

  • Drop cloths and plastic sheeting to protect floors and furniture
  • A respirator or N95 mask and safety goggles
  • A sturdy ladder or scaffold
  • Joint compound and a sanding pole for patching
  • Primer and paint for the finishing touches

One catch: painted popcorn texture doesn’t absorb water well, which makes scraping far more difficult and increases the risk of gouging the drywall underneath.

Pros and Cons of DIY Removal

Scraping saves you labor costs, but it’s messy, dusty, and time-consuming. A single room can easily eat up a full weekend once you factor in wetting, scraping, drying, patching, and repainting. Larger homes or multiple rooms can stretch the project over a week or more.

There’s also a safety consideration. If your home was built before 1980, the texture should be treated as a presumptive asbestos risk until tested. Scraping without confirming your ceiling is asbestos-free can release harmful fibers into your home.

Cost Expectations

DIY removal is primarily a labor-of-love project since you’re mainly paying for tools and materials rather than a contractor’s time. Industry cost guides like Angi and Fixr typically cite professional removal rates of roughly $1 to $6 per square foot, so DIY savings mostly come from skipping that labor cost—provided you already own (or can rent) the necessary equipment.

Professional Popcorn Ceiling Removal

Hiring a professional crew costs more upfront, but it often pays off in time saved, cleaner results, and peace of mind.

What the Process Involves

Professional popcorn ceiling removal follows a similar wetting-and-scraping method, but crews bring specialized equipment, protective containment setups, and experience that minimizes damage to the drywall beneath. Many pros can complete a few rooms in a day or two, though drying and finishing work can extend the overall timeline.

Why It’s Often Worth the Investment

Beyond speed, professionals know how to handle tricky spots—like ceilings with multiple paint layers—without gouging or over-sanding. They also carry the equipment needed for proper containment and cleanup, which matters if dust and debris are a concern for your household.

Typical Costs

National cost-guide averages give a useful benchmark. Angi reports an average project cost around $2,010, with a typical range of $932 to $3,088. HomeAdvisor cites nearly identical figures ($2,012 average, $933–$3,092 range), while Fixr estimates a slightly lower average of $1,700, ranging from $900 to $2,500. If you want refinishing (skim coating and repainting) included, HomeGuide places total project costs between $2,000 and $9,000. Keep in mind these are national estimates, not quotes for your specific home or location.

Covering Over Popcorn Ceilings

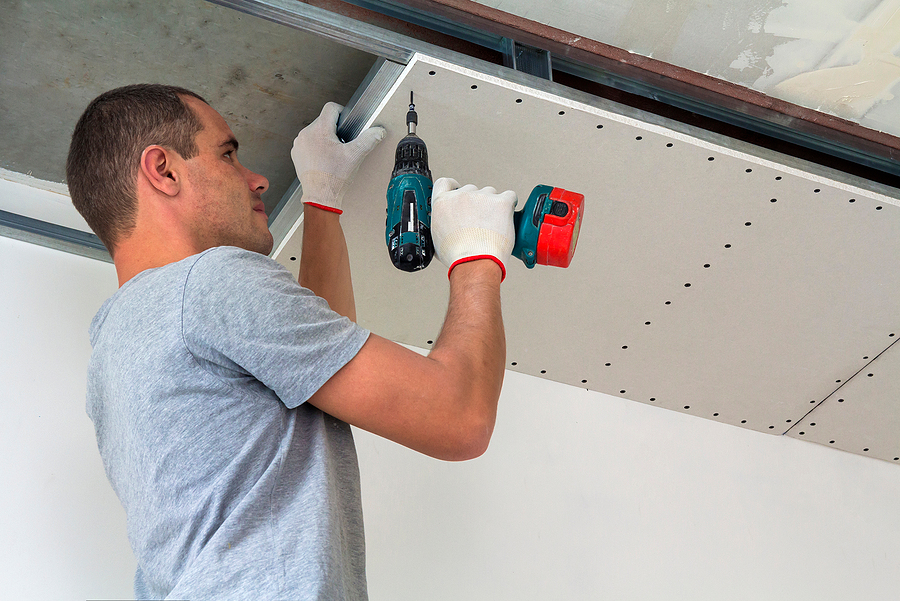
If scraping sounds like more trouble than it’s worth, installing new drywall directly over the existing popcorn texture is a popular alternative.

How This Option Works

Instead of removing the old texture, contractors hang a new layer of drywall over it, then tape, finish, and paint the surface. This approach avoids the mess and asbestos concerns tied to disturbing the original material, since the old texture stays sealed in place.

When This Option Makes Sense

Covering over tends to make the most sense when the existing ceiling is confirmed or suspected to contain asbestos, when the underlying drywall is in poor shape, or when homeowners simply want a faster, less disruptive renovation.

Cost and Labor Considerations

Costs for this method depend heavily on ceiling size, the condition of the existing surface, and the finish level you choose. Because pricing varies so widely by project scope, it’s best to request a quote tailored to your home rather than rely on a generic estimate.

Asbestos Testing and Safety

Before you pick up a scraper or call a contractor, testing should be your first move—especially in older homes.

Why Testing Matters

Asbestos was commonly used in textured ceiling products until regulatory action curbed it. The Consumer Product Safety Commission banned asbestos in textured ceiling patching compounds in 1977, and the EPA banned most remaining spray-applied surfacing uses in 1978. That means ceilings installed before 1980 carry a meaningfully higher risk of containing asbestos.

Importantly, there’s no official data on exactly what percentage of popcorn ceilings contain asbestos nationwide. The only way to know for certain is a lab test. The EPA’s 2024 evaluation also notes that undisturbed legacy asbestos poses little risk on its own—the danger comes from disturbing it, such as during scraping or demolition.

How to Identify Risk

If your home was built before 1980, or if you’re unsure of its construction date, treat the ceiling as a presumptive risk until a lab test says otherwise. Testing typically costs between $250 and $850, according to HomeGuide, with HomeAdvisor citing an average closer to $483.

Safe Removal Procedures

If a test comes back positive, don’t attempt DIY removal. Asbestos abatement requires licensed professionals and typically costs an additional $5 to $20 per square foot, according to Angi and HomeAdvisor (Fixr estimates $3 to $7 per square foot, or roughly $900–$2,100 for a 300-square-foot room).

In many cases, covering the ceiling with new drywall is a safer, more cost-effective alternative to abatement, since it seals the material in place without disturbing it.

Comparing Your Options

Here’s a quick side-by-side look at how the three main approaches stack up:

OptionTypical Cost RangeTimelineBest For
DIY ScrapingMaterials and tools only (labor-free)A weekend or more per roomBudget-focused homeowners with confirmed asbestos-free ceilings
Professional Removal~$900–$3,100 (national averages); up to $9,000 with refinishingA few days per room, plus drying/finishingHomeowners wanting a clean, durable, move-in-ready result
Cover With New DrywallVaries by size and finish; request a custom quoteFaster than full removal in many casesCeilings with suspected asbestos or damaged drywall underneath

Durability-wise, both professional removal and drywall cover-over typically outlast a rushed DIY job, since contractors are better equipped to avoid gouging or uneven patching. If long-term maintenance and resale appeal matter most to you, professional work tends to deliver the most consistent results.

Frequently Asked Questions

Is popcorn ceiling removal worth it?

For most homeowners, yes. A smooth, updated ceiling can modernize a room’s look and may appeal more to buyers if you’re planning to sell. The right choice ultimately depends on your budget, timeline, and whether asbestos testing is needed first.

How much does popcorn ceiling removal cost?

National averages range from about $900 to $3,100 for professional removal, according to cost guides like Angi, HomeAdvisor, and Fixr, with totals reaching up to $9,000 if refinishing is included. DIY costs are generally limited to tools and materials.

Can I remove popcorn ceilings myself?

You can, as long as testing confirms the ceiling doesn’t contain asbestos. DIY scraping requires patience, the right tools, and a willingness to handle a messy, multi-step process.

Does popcorn ceiling contain asbestos?

It might, particularly if your home was built before 1980. There’s no way to know for sure without a lab test, which typically costs between $250 and $850. Treat pre-1980 ceilings as a presumptive risk until tested.

Making the Right Choice for Your Ceiling

Whether you scrape it yourself, bring in a professional crew, or cover it with fresh drywall, the right approach comes down to your home’s age, your budget, and how much disruption you’re willing to take on. Testing first is always the safest starting point, especially for older Indianapolis homes where popcorn ceilings are still common.

If you’d rather skip the guesswork, Drywall by Renso offers free estimates for homeowners in Indianapolis, Indiana. Reach out today to find the right ceiling solution for your home.

Call Now

Related Posts:

Ceiling Tiles: Pros, Cons & Top Alternatives
Ceiling Cracks: Should You Repair or Leave Them Alone?
What it Takes to Get Rid of a Popcorn Ceiling
Load-Bearing Walls: What You Need to Know Before Picking Up a Sledgehammer

Open-concept living rooms and kitchens look effortless in photos, but the wall standing between you and that layout might be doing more work than you realize. Some interior walls are simple partitions. Others are load-bearing, meaning they carry weight from your roof, floors, or upper levels down to the foundation.

Knowing the difference matters. Removing the wrong wall—or removing the right wall the wrong way—can lead to sagging ceilings, cracked drywall, and structural damage that costs far more to fix than the renovation itself.

This guide walks through how to spot a load-bearing wall, why it matters, and what steps to take before any demolition begins.

Removing a Load-Bearing Wall in Indianapolis

How to Identify a Load-Bearing Wall

You can’t always tell if a wall is load-bearing just by looking at it, but a few signs can point you in the right direction.

Visual Clues to Look For

Start by checking these common indicators:

  • Location: Walls near the center of your home, or those running perpendicular to floor and ceiling joists, are more likely to bear weight.
  • Alignment: If there’s a wall or beam directly above or below it on another floor, that’s a sign it’s part of the structural system.
  • Thickness: Load-bearing walls are sometimes thicker than standard interior partitions, since they may contain additional framing or support.
  • Attic and basement clues: Check which direction your ceiling joists run in the attic, and look for support beams or walls stacked below in the basement or crawl space.

When to Consult a Structural Engineer

These signs offer helpful clues, but they don’t provide certainty. Only a licensed structural engineer can confirm whether a wall is load-bearing by reviewing your home’s framing, calculating loads, and, if needed, opening a small section of drywall to inspect what’s inside. Given what’s at stake, this step isn’t one to skip.

Why Load-Bearing Walls Matter

A load-bearing wall is part of a continuous path that carries weight from your roof or upper floors down through the structure and into the foundation. When that path is interrupted without a proper plan in place, the consequences can be serious.

Removing a load-bearing wall without adequate support can cause:

  • Sagging floors or ceilings
  • Cracked drywall, plaster, or misaligned doors
  • Long-term structural instability
  • Failed inspections if you decide to sell your home
  • Complications with homeowners insurance

The wall itself may seem like a minor obstacle standing between you and your dream layout. Structurally, though, it’s holding up more than drywall.

Steps to Take Before Removing a Load-Bearing Wall

If you’ve confirmed—or suspect—that a wall is load-bearing, don’t reach for the sledgehammer just yet. A few steps stand between where you are now and a safe, code-compliant renovation.

Get a Professional Structural Assessment

A structural engineer will evaluate the wall, determine how much weight it carries, and design a plan for replacing that support, typically with a beam sized to handle the load.

Obtain the Necessary Building Permits

Most municipalities require a permit for load-bearing wall removal, along with stamped engineering drawings. Skipping this step can result in stop-work orders, fines, or issues down the road if the work wasn’t properly documented.

Plan for Temporary Support During Construction

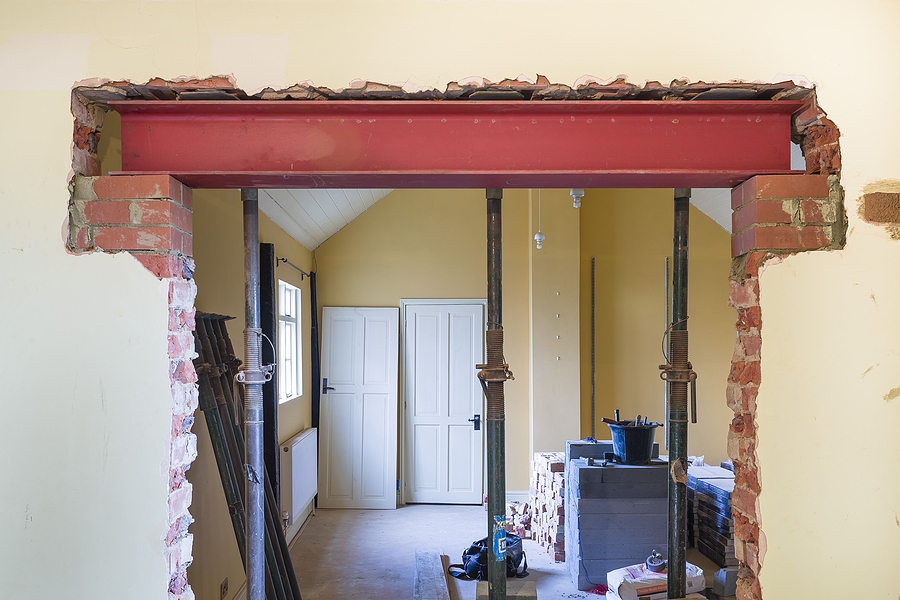
Before any demolition starts, temporary shoring holds up the existing structure so your home stays safe while the new beam is installed.

Budget for Professional Beam Installation

Between the engineer’s fee, permits, shoring, the beam itself, and finish work like drywall and paint, load-bearing wall removal typically costs several thousand dollars more than removing a simple partition. Planning for this upfront helps avoid surprises mid-project.

Common Mistakes to Avoid

Even well-intentioned homeowners run into trouble when they:

  • Skip the professional evaluation. Assuming a wall isn’t load-bearing based on appearance alone is a common (and costly) mistake.
  • Bypass the permitting process. Unpermitted structural work can create problems when it’s time to sell or file an insurance claim.
  • Underestimate the full cost. The demolition itself is often the cheapest part. Engineering, permits, and finish work add up quickly.
  • Attempt a DIY approach. Structural modifications require precise calculations and proper support. This isn’t a project to learn as you go.

What to Expect During Professional Removal

Once the plan is approved, the actual process follows a fairly consistent sequence:

  • Temporary shoring goes up on both sides of the wall to support the structure.
  • The new beam is installed before the old wall comes down, so your home never loses structural support.
  • The wall is removed, and the space is inspected to confirm the work meets code.
  • Ceiling, floor, and drywall repairs finish the space so it blends seamlessly with the rest of the room.

While the demolition itself might only take a few days, the full project—including engineering, permitting, and finish work—often takes several weeks from start to finish. That timeline, along with the final cost, will depend on your home’s structure and local permitting requirements.

Frequently Asked Questions

Can I remove a load-bearing wall myself?

It’s not recommended. Load-bearing walls support part of your home’s weight, and removing one without proper temporary support and a correctly sized beam can cause serious structural damage.

How much does it cost to remove a load-bearing wall?

Costs vary based on your home’s structure, the beam required, and local labor rates. Removing a load-bearing wall generally costs significantly more than removing a simple partition, due to the engineering, permits, and support work involved.

What happens if I remove a load-bearing wall without permission?

Skipping permits and professional oversight can lead to sagging floors, structural damage, failed inspections, and complications with insurance or a future home sale.

How do I know if my wall is load-bearing?

Look for clues like its location, alignment with structural elements on other floors, and joist direction in the attic. For a definitive answer, a licensed structural engineer will need to assess your home directly.

Get Expert Help Before You Start

Load-bearing walls play a critical role in your home’s safety and structural integrity, which is why any wall removal should start with a professional assessment, not a guess.

If you’re planning a renovation in the Indianapolis area, Drywall By Renso can help with the finish work that makes your new layout look seamless, from drywall installation to repair and custom texture matching. Contact us today for a free estimate on your next project.

Call Now

Related Posts:

5 Reasons to Hire Pro Drywall Installers
Unexpected Costs of Drywall Installation: What You Need to Know
What You Need to Know About Having Basement Drywall Installed

Cement Board vs. Drywall: What’s the Difference?

If you’re planning a bathroom remodel or a kitchen renovation, you’ve likely come across two very different building materials: cement board and drywall. At first glance, they might seem interchangeable—both come in large, flat sheets and get installed on walls and floors. But treating them as the same product can lead to costly mistakes down the road, especially in areas exposed to moisture.

This guide breaks down what cement board is, how it differs from drywall, and which material makes sense for your next project. By the end, you’ll know exactly when to reach for each one—and why the choice matters more than you might think.

Cement Board vs. Standard Drywall

What Is Cement Board?

Cement board is a rigid panel made from cement combined with reinforcing fibers, typically fiberglass mesh or cellulose fibers. This combination creates a dense, sturdy material that holds up well in conditions that would destroy other building products.

Unlike gypsum-based drywall, cement board doesn’t rely on paper facing for structure. Its composition makes it naturally resistant to water damage, mold growth, and general wear.

How Cement Board Is Made

Manufacturers typically use a process that combines cement, cellulose fibers, and sometimes sand or other additives into a strong, uniform sheet. Fiberglass mesh embedded in the material adds extra stability, helping the board resist cracking and warping over time.

Common Uses for Cement Board

Cement board serves as a backer material in areas where moisture is a constant factor. You’ll typically find it in:

  • Shower and bathtub surrounds
  • Bathroom and kitchen tile backing
  • Kitchen backsplashes and countertop underlayment
  • Fireplace surrounds
  • Exterior wall sheathing and stucco substrates
  • Outdoor kitchens and covered patios

Contractors reach for cement board in these spaces because it won’t swell, deteriorate, or grow mold the way drywall can when exposed to consistent moisture.

Cement Board vs. Drywall: Key Differences

While both materials come in sheet form and serve as a base layer for walls, ceilings, or floors, their similarities end there. Here’s how they stack up against each other.

Moisture Resistance and Durability

This is where the two materials part ways most dramatically. Standard drywall, made from gypsum and paper, absorbs water easily. Prolonged exposure causes it to swell, crack, and eventually grow mold.

Cement board, by contrast, resists water absorption and won’t break down when it gets wet. It’s not entirely waterproof drywall, so a proper waterproof membrane is still recommended in shower areas, but it stands up to moisture far better than drywall ever could.

Cement board also wins when it comes to impact resistance. Its dense composition holds up to knocks and bumps that would dent or puncture standard drywall.

Weight, Size, and Installation

Cement board sheets typically measure 3 feet by 5 feet, while drywall sheets come in larger 4-foot by 8-foot panels. Cement board is also noticeably heavier and thicker, generally ranging from ¼ inch to ½ inch, compared to drywall’s ½ inch to ⅝ inch range.

That added weight and density make cement board more difficult to cut and install. Instead of a simple utility knife, installers typically need a scoring tool or a circular saw fitted with a fiber-cement blade.

Cost Comparison

Drywall is the more budget-friendly option. A standard 4-by-8-foot sheet costs around $8, while a 3-by-5-foot cement board sheet runs closer to $10. When you calculate the price per square foot, drywall comes out to roughly $0.25, compared to about $0.67 for cement board.

Labor costs tend to follow the same pattern. Cement board’s weight and the specialized tools required for cutting and fastening often mean higher installation costs than a comparable drywall job.

Appearance and Finishing

Drywall offers a smooth, paintable surface right out of the box, making it ideal for the visible walls and ceilings throughout most of a home. Cement board has a rougher texture that isn’t designed for paint or decorative finishes. Instead, it’s meant to be covered with tile, stone, or another surface material.

When to Use Cement Board (and When Drywall Makes More Sense)

Choosing the right material comes down to understanding the environment your walls or floors will face.

Best Applications for Cement Board

Reach for cement board any time you’re tiling a wet area or need a surface that can handle sustained moisture exposure. This includes shower walls, tub surrounds, bathroom floors, and kitchen backsplashes. It’s also a smart choice for exterior applications, since it resists weather, pests, and fire far better than wood-based alternatives.

When Drywall Is the Better Choice

For dry interior spaces like living rooms, bedrooms, and hallways, drywall remains the practical choice. It’s lighter, easier to install, more affordable, and provides the smooth, paint-ready finish most homeowners want throughout the majority of their living space.

Installing Cement Board: What to Expect

Cement board installation involves a few extra steps compared to hanging drywall. Sheets need to be fastened with corrosion-resistant screws, spaced roughly every 8 inches along the studs or joists. Joints require alkali-resistant fiberglass mesh tape and thin-set mortar to create a smooth, stable surface for tiling. Installers also need to leave small expansion gaps between sheets to prevent cracking over time.

DIY vs. Professional Installation

While experienced DIYers can install cement board with the right tools and patience, the process is more labor-intensive than a typical drywall project. Cutting the material creates fine dust that requires proper ventilation and protective gear. For larger installations, especially in bathrooms and kitchens where a watertight result is critical, hiring a professional drywall contractor helps ensure the job is done correctly the first time.

How Long Does Cement Board Last?

One of cement board’s biggest advantages is its longevity. With proper installation and care, cement board can last for decades, particularly in moisture-heavy environments where drywall would fail much sooner. Because it resists water absorption, mold, and pest damage, it requires far less maintenance over its lifespan than gypsum-based alternatives.

Frequently Asked Questions

Is cement board waterproof?

Cement board is highly water-resistant but not fully waterproof. A waterproof membrane is still recommended in high-moisture areas like showers.

Can I use cement board on all my walls?

You can, but it’s usually unnecessary. Cement board is designed for wet or high-impact areas. Standard drywall is more practical and affordable for the rest of your home.

Is cement board more expensive than drywall?

Yes. Cement board costs more per square foot than drywall, and installation labor is typically higher due to the specialized tools and techniques required.

Can cement board be painted?

Cement board isn’t designed for paint or decorative finishes. It’s meant to serve as a backing material for tile, stone, or other surface coverings.

Get Expert Guidance for Your Next Project

Choosing between cement board and drywall doesn’t have to be a guessing game. The right material depends on your space, your budget, and how much moisture that area will face over time.

If you’re planning a renovation in Indianapolis and want expert advice on the best materials for your project, the team at Drywall by Renso is ready to help. Reach out today to discuss your project and get a solution built to last.

Call Now

Related Posts:

Choosing the Right Drywall For Your New Construction Home
How to Choose the Right Drywall for Your Garage
Unexpected Costs of Drywall Installation: What You Need to Know

Water-Damaged Drywall Replacement: Timeline and Cost Guide

Water damage has a way of showing up when you least expect it—a burst pipe, a leaky roof, or a flooded basement can all leave your walls soaked and vulnerable. When drywall absorbs water, it often swells, softens, and loses its structural integrity. In many cases, patching won’t cut it. Full replacement becomes the safest, most reliable solution to protect your home and your health.

If you’re facing water-damaged drywall, two questions probably top your list: How long will the replacement take, and how much will it cost? The answers depend on several factors, from the size of the damage to the type of materials involved. This guide breaks down realistic timelines, detailed cost estimates, and the key variables that shape both—so you can plan with confidence.

Water Damage Drywall Replacement

How Long Does Drywall Replacement Take?

The timeline for replacing water-damaged drywall isn’t just about how fast a crew works. Much of the schedule comes down to drying time, since joint compound needs roughly 24 hours to cure between coats. Rushing that process leads to cracks and visible seams, so patience pays off.

Before any new board goes up, the affected area must be completely dry. If a leak caused the damage, expect three to five days of drying with fans and dehumidifiers first. Closing up a wet wall only invites the same problem back next year.

Several factors influence how long the whole project takes:

  • Extent of the water damage: Surface-level dampness dries faster than saturated, sagging drywall.
  • Size of the affected area: A single wall section moves quickly; multiple rooms take considerably longer.
  • Accessibility of the walls: High ceilings, tight corners, and vaulted spaces all add time.

Small projects (1 to 3 days)

Replacing a small section of drywall—think a single patch under a window or around a pipe—usually takes two to three days from start to paint-ready. Only a few hours of that is hands-on work. The rest is drying time between coats of joint compound.

Medium projects (3 to 7 days)

A full room that needs to be hung, taped, and textured typically runs five to seven days. Hanging the board is fast and feels like major progress, but the taping, coating, sanding, and texturing that follow are where the calendar fills up.

Large projects (1 to 2 weeks or more)

Extensive water damage across multiple rooms, or a whole-house replacement, generally takes one to two weeks. Add extra days if the damage sits behind hard-to-reach walls or if structural drying stretches longer than expected.

Cost Breakdown for Water-Damaged Drywall Replacement

Water-damaged drywall repair typically costs between $550 and $3,000 or more, depending on the severity of the damage. For a complete professional project, most homeowners spend between $1,000 and $3,254, with an average around $2,100. Here’s where that money goes.

Material costs

Materials make up a smaller portion of your bill, but the type you choose matters:

  • Standard drywall sheets: A half-inch panel runs about $20 each, or roughly $0.30 to $0.40 per square foot.
  • Moisture-resistant drywall: Ideal for bathrooms, kitchens, and other damp-prone areas, this option costs $0.55 to $0.70 per square foot—about 20% to 30% more than standard board.
  • Joint compound, tape, and finishing materials: These consumables are usually bundled into the total but can add $25 to $75 for a mid-sized repair.

Labor costs

Labor is the biggest line item, accounting for roughly 65% to 70% of the total cost. Expect to pay $1 to $2.10 per square foot, or between $50 and $150 per hour depending on the contractor’s experience and your location.

In the Midwest, including the Indianapolis area, labor rates tend to sit on the more affordable end—typically $65 to $85 per hour. That makes drywall replacement in this region more budget-friendly than in coastal markets like the Northeast or West Coast.

Additional costs to consider

Water damage often comes with hidden expenses:

  • Mold remediation: If moisture lingered long enough for mold to grow, remediation typically costs $10 to $25 per square foot. Drywall-specific mold jobs often run $1,000 to $2,900.
  • Structural repairs: Damaged framing or insulation behind the drywall may need attention before new board goes up.
  • Paint and finishing: Once the new drywall is textured and primed, factor in the cost of matching paint to blend the repair seamlessly.

Factors That Impact Timeline and Cost

No two water-damage projects are exactly alike, and a few key variables can swing both your schedule and your budget:

  • Severity of the water damage: Deeper saturation means longer drying times and more material to replace.
  • Underlying structural damage: If the water reached the framing, insulation, or electrical, those repairs add cost and delay the drywall work.
  • Accessibility and location: Ceiling repairs and hard-to-reach areas require scaffolding and extra labor—often 20% to 40% more than a standard wall patch.
  • Local market rates and contractor availability: Prices climb during busy spring and summer months, so scheduling in fall or winter can save you money.

DIY vs. Professional Replacement

For minor damage—a small, fully dried patch in an easy-to-reach spot—a DIY approach can work. A basic repair kit costs just $10 to $50 and can handle small cosmetic fixes with patience and a steady hand.

Water damage, however, is a different story. When moisture is involved, there’s always a risk of hidden mold, compromised framing, or trapped dampness that leads to bigger problems down the road. Professional replacement runs $100 to $500 or more for the work itself, but it ensures the area is properly dried, tested, and finished. That upfront investment often saves hundreds—or thousands—in repeat repairs.

For extensive damage, ceiling work, or anything involving mold, hire a professional drywall service. It’s the smart, safe choice.

Frequently Asked Questions

How do I know if my drywall needs replacement?

If your drywall is soft to the touch, sagging, crumbling, or stained through, it likely needs replacement rather than repair. Surface stains on firm, dry drywall may only need a stain-blocking primer, but saturated board should be removed.

Can water-damaged drywall be repaired instead of replaced?

Sometimes. If the drywall dries quickly and stays firm, a repair may be enough. But once the board becomes saturated to the point of causing mold or structural weakness, replacement is the safer option.

How long does drywall take to dry after water exposure?

Plan on three to five days of drying with fans and dehumidifiers before installing new board. Skipping this step traps moisture and often leads to recurring damage or mold.

Get Expert Help With Your Water-Damaged Walls

Replacing water-damaged drywall involves more than swapping out a few panels. Timelines hinge on proper drying, and costs depend on everything from material choices to potential mold remediation. Knowing what to expect helps you plan a budget and avoid unwelcome surprises.

If your walls have suffered water damage, don’t leave the job to chance. Contact Drywall By Renso in Indianapolis, Indiana for professional water-damaged drywall replacement you can trust. Reach out today for a clear estimate and expert guidance from start to finish.

Call Our Office Now

Related Posts:

Restoring Walls After Water Damage: DIY vs Expert Repair
Water-Damaged Drywall? Here’s When to Repair vs. Replace
The Ultimate Guide to Water-Resistant Drywall

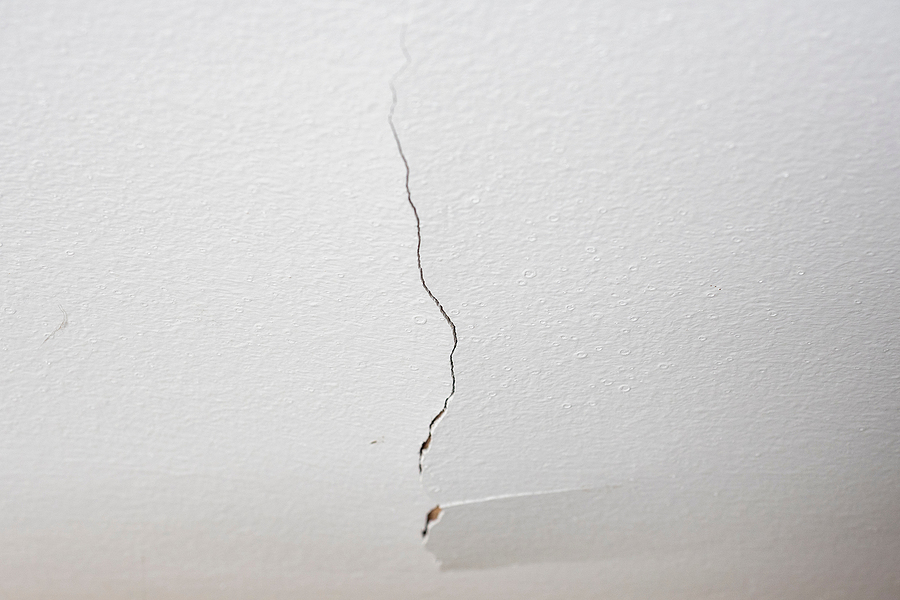
Ceiling Cracks: Should You Repair or Leave Them Alone?

A small crack appears in your ceiling. It’s thin, barely visible—easy to dismiss as nothing. But that nagging thought lingers: Is this something I should fix?

Ceiling cracks are one of the most common concerns homeowners face, and for good reason. Some are purely cosmetic, caused by normal house settling. Others signal something more serious, like water damage or structural movement. Knowing the difference isn’t just about peace of mind—it can save you thousands of dollars in repairs down the road.

This guide breaks down exactly when to repair ceiling cracks, when it’s safe to monitor them, and when it’s time to pick up the phone.

Repair Cracks in the Ceiling

What Causes Ceiling Cracks?

Before deciding on a course of action, it helps to know why ceiling cracks form in the first place.

Structural Settling and Age-Related Wear

All homes settle over time. As a building’s foundation shifts slightly, stress concentrates along weak points—particularly where different materials meet. This gradual movement often produces fine, linear cracks in drywall or plaster ceilings. In most cases, this is a normal part of a home’s lifespan, not a cause for alarm.

Moisture and Water Damage

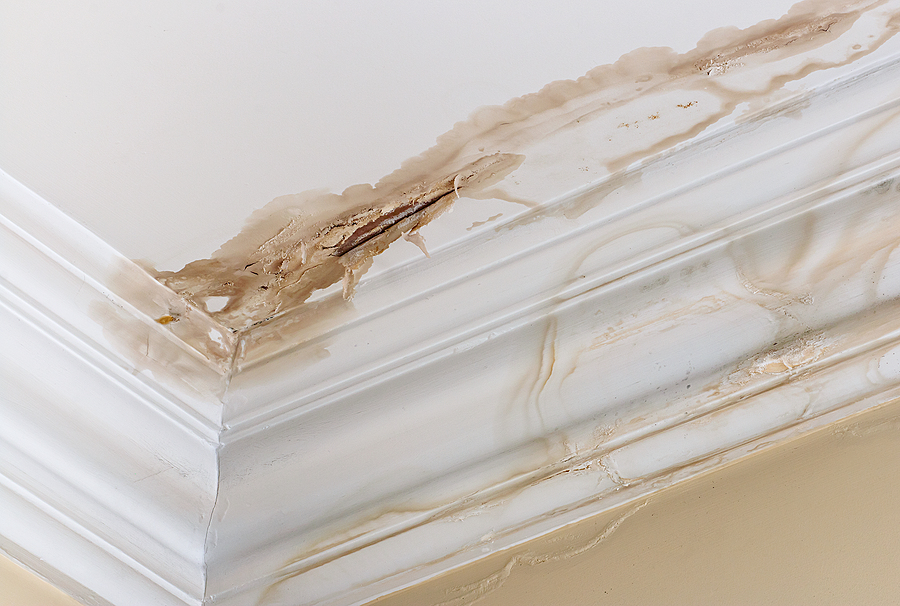
Leaky roofs, burst pipes, or condensation from poor ventilation can all introduce moisture into your ceiling. Water weakens drywall and plaster, causing cracks to form—often accompanied by brown staining or bubbling. Left unaddressed, moisture problems can lead to mold growth and more extensive structural damage.

Poor Construction or Installation

Sometimes cracks stem from workmanship issues: inadequate taping at drywall joints, insufficient fastening, or mismatched materials. These cracks typically appear early in a home’s life and tend to follow joint lines between drywall sheets.

Temperature and Humidity Fluctuations

Building materials expand and contract with changes in temperature and humidity. Over time, this repeated thermal movement creates stress in ceilings—especially in homes with poor insulation or ventilation. Indianapolis homeowners, who experience significant seasonal temperature swings, are particularly familiar with this phenomenon.

When to Repair Ceiling Cracks

Some cracks demand attention. Here’s what to watch for.

Cracks Wider Than 1/4 Inch

Width is one of the clearest indicators of severity. According to experts, any crack wider than about 1/16 of an inch warrants professional evaluation—but cracks approaching 1/4 inch are a more obvious red flag. A wide crack suggests significant movement or material failure, not just surface-level wear.

Multiple Cracks Forming a Pattern

A single small crack is one thing. Multiple cracks appearing across different areas of your ceiling—or forming a stair-step or diagonal pattern—suggest something more systemic. This kind of widespread cracking can indicate foundation movement or roof spreading, both of which require professional assessment.

Cracks Accompanied by Sagging or Water Stains

A crack paired with a sagging ceiling section or brown water staining is a clear signal to act. Sagging indicates that the structural integrity of the ceiling material has been compromised, while water stains confirm an active or past moisture problem. Neither should be ignored.

Signs of Ongoing Movement or Structural Issues

If your doors or windows are sticking, your floors feel uneven, or cracks keep reappearing after you patch them, the problem likely runs deeper than the ceiling itself. These symptoms together point to ongoing structural movement—something a qualified structural or drywall repair contractor needs to evaluate.

When You Can Monitor Small Cracks

Not every ceiling crack demands immediate repair. Some are genuinely harmless—at least for now.

Hairline cracks less than 1/8 inch wide are the least concerning. These thin fractures commonly result from minor settling, seasonal material movement, or slight imperfections in the original installation. They’re cosmetic rather than structural.

Watch for these reassuring signs:

  • No water damage – No staining, bubbling, or musty smell near the crack
  • No movement – Pushing gently on the edges of the crack produces no give or flexing
  • Isolated location – The crack appears alone, with no other cracks forming nearby
  • Stable over time – The crack hasn’t grown in length, width, or depth over several weeks

A simple monitoring method: draw pencil marks at both ends of the crack, then check back in two to three weeks. If it hasn’t grown, you’re likely dealing with a cosmetic issue.

How to Temporarily Address Cracks

For minor, stable cracks, a few DIY approaches can keep things looking tidy while you monitor the situation.

Spackling and Sanding

Clean the area around the crack, then apply a thin layer of lightweight spackling compound using a putty knife. Once dry, sand it smooth and touch up with matching ceiling paint. This works well for hairline cracks in drywall ceilings.

Caulking Methods for Minor Gaps

For cracks along ceiling edges or where the ceiling meets a wall, a paintable latex caulk can provide a flexible seal. Unlike rigid spackling, caulk can handle minor movement without cracking again immediately.

When Temporary Fixes Are Sufficient—and When They’re Not

Temporary fixes are appropriate for isolated, stable, cosmetic cracks. They buy time and improve appearance. However, if a patched crack reappears within weeks, that’s a strong signal the underlying cause hasn’t been addressed. Don’t keep patching the same crack—get it professionally evaluated.

To prevent minor cracks from worsening, maintain consistent indoor humidity levels, address any roof or plumbing leaks promptly, and check your ceiling annually, especially after harsh Indiana winters.

When to Call a Professional Drywaller

Some situations go beyond DIY territory.

Call a professional drywall repair service if you notice:

  • Cracks that grow wider or longer within a few weeks
  • A ceiling crack that keeps coming back after you repair it
  • Sagging, bowing, or any section of ceiling that feels soft or gives when touched
  • Brown water stains or visible moisture around a crack
  • Multiple cracks appearing in different rooms simultaneously
  • Cracks accompanied by sticking doors, uneven floors, or other structural symptoms

Professional ceiling repair costs range from $438 to $1,682 on average, according to HomeAdvisor’s 2025 data. For a simple drywall crack repair, expect to pay between $150 and $500. Structural damage—like a compromised ceiling joist—can cost between $150 and $750 to repair, while more significant structural work runs considerably higher.

Catching drywall problems early almost always means lower repair costs. A crack ignored for years tends to become a far more expensive problem than one caught and addressed promptly.

Frequently Asked Questions

Can I patch ceiling cracks myself?

Yes, for minor hairline cracks that show no signs of growth, water damage, or structural movement. Spackling compound and sandpaper are sufficient for small cosmetic repairs. For anything wider than 1/8 inch, recurring, or accompanied by other symptoms, professional repair is the safer choice.

How much does professional ceiling repair cost?

According to HomeAdvisor, most homeowners pay between $438 and $1,682 for professional ceiling repair, with an average of around $1,056. Simple crack repairs typically fall between $150 and $500, while structural issues cost significantly more.

Are ceiling cracks a sign of foundation problems?

Not always. Many ceiling cracks result from normal settling, moisture, or temperature fluctuations. However, wide cracks, stair-step patterns, or cracks that appear alongside sticking doors and uneven floors can indicate foundation movement. A professional inspection will give you a clear answer.

How often should I inspect my ceiling?

A visual inspection twice a year is a good habit—ideally in spring and fall, when seasonal temperature changes are most likely to cause movement. Pay particular attention after heavy storms, which can introduce roof leaks.

Not sure whether that crack in your ceiling is something to worry about? Don’t guess. Drywall by Renso serves homeowners across Indianapolis, Indiana, with honest assessments and expert drywall repairs—big or small. Request a free estimate today and get a clear answer from a local professional you can trust.

Call Now

Related Posts:

What to Consider Before Having Your Suspended Ceiling Repaired
Look Up With Delight: Finding Expert Ceiling Repair in Indianapolis
What it Takes to Get Rid of a Popcorn Ceiling
Pests in Your Walls? Signs to Watch and Repairs You’ll Need

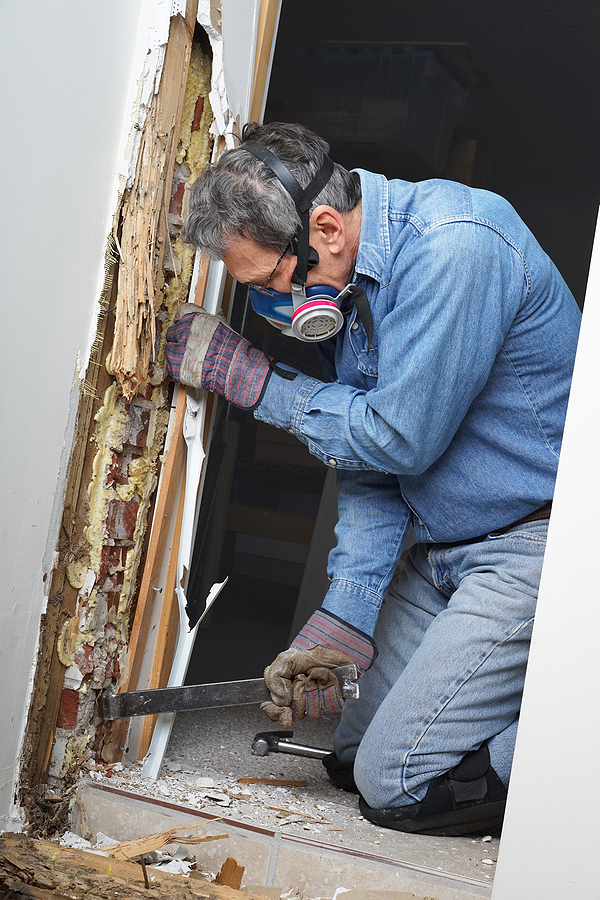
Something feels off. Maybe you heard a faint scratching sound behind the bedroom wall last night, or you noticed a small pile of sawdust near the baseboard that wasn’t there last week. These aren’t things you should brush off—they’re often the earliest warning signs of a pest infestation inside your walls.

Pests like termites, carpenter ants, rodents, and cockroaches don’t just create a nuisance. They cause real, costly damage to drywall, wood framing, insulation, and wiring. According to the National Pest Management Association, termites alone cause an estimated $5 billion in U.S. property damage each year. The longer an infestation goes undetected, the more extensive—and expensive—the repairs become.

This guide walks you through the key signs of a pest infestation in your walls, the types of structural damage different pests can cause, and what drywall repairs you may need once the infestation is under control.

Pest Infestation in the Walls?

Common Signs of a Pest Infestation in Your Walls

Unusual Sounds Coming from Walls

Sound is often the first clue. Mice and rats are nocturnal, so scratching, scurrying, or gnawing sounds after dark almost always point to rodent activity. If the noise is daytime scrambling, squirrels are the more likely culprit. Termites can also produce a faint papery rustling or soft clicking as they work through wooden framing—subtle enough to miss, but worth investigating if it’s persistent.

Visible Droppings Near Baseboards

Droppings near baseboards, cabinets, or wall corners are one of the clearest early indicators of an infestation. Mouse droppings are small, dark pellets about the size of a grain of rice with pointed ends. Rat droppings are larger with blunt ends. Cockroach droppings resemble fine pepper flakes, while termite and carpenter ant frass looks like a mix of coarse wood shavings and tiny insect debris. If you’re finding droppings in more than one room, the infestation is likely well-established.

Musty or Foul Odors from Walls

An unexplained smell that won’t go away is a red flag. Rodents leave behind urine and oils that produce an ammonia-like odor. Cockroaches emit a musty, oily smell, while termite-damaged wood develops a faint moldy scent. These odors are often strongest near venting, behind cabinets, or along exterior walls—common pest pathways.

Small Holes or Entry Points in Drywall

Mice can squeeze through a gap the size of a dime. Rats need only a quarter-sized opening. Carpenter ants create smooth, oval entry holes about 1/8 to 3/8 of an inch in diameter, often found near baseboards or window frames. If you spot small, clean-edged holes with debris nearby, pests are actively moving in or out of your wall cavities.

Sightings of Pests or Nesting Materials

A single cockroach spotted during daylight hours often signals a large hidden colony. Winged termites or flying ants near windows are a strong sign of nearby nesting. Finding shredded insulation, torn paper, or nesting debris near wall openings points to rodents building nests inside the wall void.

Types of Wall Damage from Pest Infestations

Structural Damage from Termites and Carpenter Ants

Termites feed on the cellulose in wood and drywall paper, hollowing out wall framing from the inside out. The outer surface can look completely normal while the structure behind it is severely compromised. Signs include hollow-sounding wood when tapped, paint that bubbles or blisters, and maze-like trails showing through the wall surface.

Carpenter ants don’t eat wood—they excavate it, carving smooth, clean galleries through wooden studs and framing. Unlike termites, their damage is dry, with no soil or mud packed inside. A mature carpenter ant colony can hollow out a 2×4 stud in roughly three years. Advanced structural damage involving floor joists and wall framing can run $1,500 to $5,000 or more in repairs.

Water Damage from Rodents Chewing Pipes

Rodents gnaw on almost anything—including plumbing pipes. Chewed water lines inside walls can cause slow leaks or sudden bursts, leading to significant water damage in drywall and insulation. By the time water staining becomes visible on the wall surface, the damage behind it is often extensive.

Insulation Damage Affecting Energy Efficiency

Both rodents and carpenter ants tear through wall insulation. Mice and rats shred it for nesting material. Carpenter ants create irregular channels through foam board insulation to expand their galleries. Damaged insulation reduces your home’s energy efficiency and can also harbor moisture—creating the exact conditions that attract more pests.

Wiring Damage Creating Fire Hazards

Rodents have a compulsive need to gnaw, and electrical wiring inside walls is a common target. Chewed wire insulation creates exposed conductors that can spark fires or cause short circuits. Warning signs include flickering lights, tripped breakers with no clear cause, or unexplained power outages. This type of damage is both dangerous and costly to repair.

When You Need Drywall Repairs

Assessing the Extent of Damage First

Before any drywall repair begins, the pest infestation must be treated and fully resolved. Repairing drywall over an active infestation just traps the problem inside your walls. Once pest control professionals have cleared the infestation, a full damage assessment is the next step—checking for hollow-sounding panels, soft spots, moisture staining, and any structural compromise to the framing behind the wall. Call Drywall by Renso at 317-269-7319 to schedule your assessment in Indianapolis.

Small Holes and Punctures

Minor entry holes and small sections of pest-damaged drywall can typically be patched. Small holes generally cost $50–$150 to repair, while medium-sized holes run $150–$400. These repairs involve cutting out the damaged section, installing a patch with backing, applying joint compound in multiple coats, and finishing with primer and paint.

Large Sections Requiring Replacement

When pest damage is widespread—multiple panels, entire wall sections, or areas with compromised framing—full drywall replacement is often more practical than patching. Replacing a full wall section typically runs $200–$600, depending on size and finish requirements. If underlying framing is damaged, structural repairs must happen before new drywall goes up.

Moisture Damage Requiring Immediate Attention

Water damage from chewed pipes or termite activity demands urgent attention. Wet drywall deteriorates quickly and can develop mold within 24–48 hours. Water damage repairs range from $500 to $2,500 or more, and any mold remediation adds to that cost. Moisture-resistant drywall should be used in affected areas to prevent recurrence.

Preventing Future Pest Infestations

Seal Cracks and Gaps in Exterior Walls

Fill gaps around pipes, vents, utility lines, and foundation cracks with caulk or steel wool. Rodents cannot chew through steel wool, making it an effective first barrier for small openings.

Maintain Proper Ventilation and Moisture Control

Termites and carpenter ants are drawn to damp, humid conditions. Fix leaking pipes promptly, improve ventilation in bathrooms and crawl spaces, and use dehumidifiers in moisture-prone areas. Dry walls are far less attractive to wood-boring pests.

Schedule Regular Home Inspections

Annual pest inspections catch early-stage infestations before they cause serious structural damage. A professional can identify entry points, moisture problems, and signs of activity that are easy to miss during a routine walk-through.

Invest in Professional Pest Control

Proactive pest control treatments—especially for termites in older homes—are significantly cheaper than the repairs an untreated infestation will eventually require. Catching an infestation in year one versus year four can mean the difference between a $400 repair and a $5,000 rebuild.

Frequently Asked Questions

How do I know if pests have damaged my drywall?

Look for soft or hollow-sounding panels when tapped, small entry holes near baseboards, bubbling or blistering paint, fine sawdust or droppings near walls, and unexplained cracks. These are all signs that pests may be active behind your drywall.

Can I repair drywall myself after a pest infestation?

Small holes and minor patches are manageable DIY projects. However, pest-related damage often involves multiple panels, compromised framing, or moisture damage—repairs that require professional assessment and workmanship to do correctly and safely.

How much does drywall repair cost after pest damage?

Costs vary by the extent of damage. Minor patching runs $50–$400. Large sections requiring replacement cost $200–$600+. When moisture or mold is involved, costs can reach $2,500 or more. Structural framing repairs add to that total.

Does homeowners insurance cover pest-related drywall damage?

In most cases, no. Standard policies treat pest damage as a preventable maintenance issue. Repairs are typically out-of-pocket, which makes early detection and prompt action especially important.

Don’t Let Pest Damage Go Unchecked

The signs of a pest infestation in your walls are easy to overlook—until the damage becomes impossible to ignore. Acting early keeps repair costs manageable and protects your home’s structural integrity.

Disclaimer: The information provided in this blog is for educational purposes only and should not be considered professional pest control advice. For specific concerns or situations, consult a licensed pest control expert or your insurance provider directly.

Once pest control has cleared the infestation, the next step is restoring your walls. Drywall By Renso provides professional drywall repair services throughout Indianapolis, Indiana. Whether you’re dealing with small entry holes or extensive wall damage, our team can assess the damage and restore your walls to their original condition. Request a free quote today.

Call Now

Related Posts:

Replacing Drywall After a Pest Infestation: What You Need to Know
Restoring Walls After Water Damage: DIY vs Expert Repair
The Meaning Behind the Color of Mold on Your Walls

What to Consider Before Having Your Suspended Ceiling Repaired

A damaged ceiling is easy to ignore—until it isn’t. What starts as a small water stain or a slightly sagging tile can quietly worsen over weeks, eventually becoming a costly structural problem or even a safety hazard. Suspended ceilings, sometimes called drop ceilings, are built to be durable, but they’re not immune to wear, water, and time.

Before calling a contractor or picking up a toolkit, there are several things worth thinking through. Knowing what to look for, what questions to ask, and what repairs actually involve will help you make smarter decisions—and avoid unnecessary expenses.

Call 317-269-7319 for Suspended Ceiling Repair in Indianapolis

Recognizing the Signs Your Suspended Ceiling Needs Attention

Not all ceiling damage is obvious. Some problems reveal themselves gradually, and catching them early is always cheaper than dealing with them later.

Visible Damage: Cracks, Sags, and Stains

The most common signs of a troubled suspended ceiling are visible ones. Cracked or chipped tiles, water stains spreading across panels, and sagging sections of the grid are all signals that something needs attention.

Water stains are particularly important not to dismiss. Left untreated, moisture can seep into the grid system and surrounding materials, causing more extensive (and expensive) damage. A sagging grid, meanwhile, is more than an eyesore—it can indicate a structural weakness that poses real safety risks.

Functional Issues: Acoustic and Insulation Problems

Suspended ceilings do more than just look good. They play an active role in acoustics, insulation, and even airflow. If you’ve noticed your space feels noisier, drafty, or less energy-efficient than it used to be, the ceiling could be contributing to the problem.

Damaged or misaligned tiles disrupt the acoustic properties of a room. Similarly, compromised ceiling panels can reduce a building’s insulation efficiency, leading to higher energy bills over time.

Age and Wear: The Lifespan of Suspended Ceilings

Suspended ceilings generally last 25 years or more, though their exact lifespan depends on the materials used and how well they’ve been maintained. If your ceiling is approaching or past that mark, even minor damage may be a sign that the system as a whole needs a closer look—or a full replacement.

Assessing the Damage: DIY vs. Professional Evaluation

Once you’ve spotted an issue, the next question is how to assess it properly.

Basic Inspections You Can Perform

A visual inspection is a reasonable first step. Walk the room and look for stained, cracked, or displaced tiles. Check whether the grid is level and properly aligned. Gently press on tiles near any visible damage to test for softness or moisture. Experts recommend inspecting your suspended ceiling at least twice a year, even when no obvious problems are present—catching small issues early is far less disruptive than managing a larger repair.

When to Call in the Experts

DIY assessment has its limits. If you notice significant grid misalignment, widespread water damage, sagging across multiple sections, or any signs of mold growth, a professional evaluation is the right call.

Ceiling damage can be deceptive. What looks like a modest stain on the surface may indicate much more extensive damage above the ceiling plane—compromised insulation, soaked structural materials, or even rotted framing. A professional drywall contractor uses moisture meters and hands-on inspection to measure what you can’t see, giving you a far more accurate picture of what you’re actually dealing with.

Repair Options: What to Expect

Once the damage is assessed, you’ll have a clearer sense of what kind of repair is needed. Broadly speaking, suspended ceiling repairs fall into three categories.

Minor Repairs: Patching and Panel Replacement

For small cosmetic issues—a cracked tile, a minor stain, a slightly misaligned panel—the repair process is usually straightforward. Individual tiles can be lifted out of the grid and replaced without disturbing the surrounding system. According to Angi (2026), minor ceiling repairs typically cost between $150 and $370, depending on the material and the extent of the damage.

When replacing tiles, matching the size, material, color, and texture of the existing panels is important. If tiles from the original installation are no longer available, replacing multiple panels may be necessary to maintain a consistent look.

Major Repairs: Structural and Water Damage

More serious damage—sagging caused by water intrusion, grid misalignment, or compromised panels across a larger area—requires a more involved drywall repair process. This often means removing damaged materials, drying out affected areas, treating for mold if needed, and replacing sections of the grid along with the panels.

Costs rise significantly at this level. Water damage repairs run approximately $45 to $55 per square foot for labor and materials (Angi, 2026). For moderate damage covering 50 to 100 square feet, expect a total cost somewhere between $1,500 and $4,000. If structural elements like ceiling joists are involved, costs can climb higher still.

It’s also worth remembering that repairing the ceiling itself is only part of the job. The source of the damage—a leaking pipe, a roof problem, an HVAC issue—must be addressed first, or the same damage will simply return.

Full Replacement: When Repairs Aren’t Enough

Sometimes, particularly when damage is widespread or a ceiling system is significantly aged, full replacement is the more practical option. This is especially true when the cost of repeated repairs begins to approach the cost of a new installation, or when the existing grid system is no longer structurally sound.

A professional assessment is the most reliable way to determine whether repair or replacement makes better financial and structural sense for your situation.

Choosing a Repair Professional: Key Considerations

The quality of a suspended ceiling repair depends heavily on who performs it. Here’s what to look for when evaluating contractors.

Experience and Expertise

Suspended ceiling repair requires specific knowledge—not just of the tiles themselves, but of the grid system, underlying structure, and any related systems like lighting or HVAC that interact with the ceiling. Look for contractors with documented experience in ceiling work, not just general handyman services. Ask about past projects similar to yours, and don’t hesitate to request references.

Licensing and Insurance

Any contractor you hire should be properly licensed for the work they’re performing and carry both liability insurance and workers’ compensation coverage. This protects you if something goes wrong during the repair—whether that’s additional property damage or an on-site injury. Reputable contractors will provide proof of coverage without hesitation.

Quotes and Transparency

Get at least three itemized quotes before committing to a contractor. An itemized quote breaks down the cost of labor, materials, and any additional services separately, making it far easier to compare proposals and spot anything that seems inflated or vague.

Be cautious of quotes that come in significantly lower than others—this can indicate cut corners, unlicensed labor, or materials that won’t hold up over time.

Preventing Future Problems: Maintenance Tips

The best ceiling repair is the one you avoid altogether. A few simple habits can significantly extend the life of a suspended ceiling.

Regular Inspections

Inspect your ceiling every three to six months. Look for early signs of damage—water stains, cracks, looseness in the tiles or grid. Catching small problems before they develop into larger ones is the single most effective maintenance strategy available.

Addressing Issues Promptly

When you do spot damage, act quickly. Water damage, in particular, accelerates fast. Drywall begins breaking down within 24 hours of exposure, and mold can begin forming within 48 to 72 hours. A small repair left unattended for a week can become a far more expensive and disruptive project.

Environmental Control

Moisture is the most common enemy of suspended ceilings. Ensure your space has adequate ventilation, keep HVAC systems maintained, and regularly check for leaks in plumbing or roofing above the ceiling plane. Controlling humidity and airflow reduces the risk of moisture-related damage considerably.

FAQ

How much does suspended ceiling repair cost?

Costs vary based on the extent and type of damage. Minor repairs—such as replacing a few tiles or patching small cracks—typically run between $150 and $400. Moderate water damage repairs can cost $1,500 to $4,000, while severe structural damage may reach $5,000 to $15,000 or more. Labor is generally charged at $45 to $90 per square foot or $60 to $90 per hour (Angi, 2026).

How long does suspended ceiling repair take?

Small repairs can be completed in a matter of hours. Repairs involving water damage or grid replacement typically take one to several days. If structural issues are present, the timeline may extend further depending on the scope of work required.

Can I repair a suspended ceiling myself?

Replacing individual tiles or adjusting minor grid issues is generally manageable as a DIY project. However, water damage, structural problems, mold, and significant grid misalignment are best handled by a professional. Improper repairs can worsen structural problems and create safety hazards that cost more to fix in the long run.

Don’t Wait Until Small Problems Become Big Ones

Suspended ceiling repairs handled early are almost always simpler and less expensive than those left to worsen. A proactive approach—regular inspections, prompt attention to damage, and choosing the right professional—will keep your ceiling performing well and your space safe for years to come.

Looking for professional ceiling drywall repair and installation in Indianapolis? Our experienced team at Drywall By Renso is ready to assess your ceiling, explain your options clearly, and deliver quality workmanship you can count on. Request a free estimate today.

Call Now

Related Posts:

Drop Ceiling Repair: Fixing Common Suspended Ceiling Issues
Ceiling Tiles: Pros, Cons & Top Alternatives
Drop Ceilings: What You Need to Know Before You Decide

Local Building Codes: What Every Drywall Project Needs

Drywall installation looks straightforward on the surface. You hang panels, tape the seams, and finish the walls. But beneath that smooth exterior lies a web of local building codes that govern everything from the thickness of your panels to the spacing of your fasteners—and ignoring them can cost you far more than a failed inspection.

Whether you’re finishing a basement, renovating a bathroom, or adding a new room to your home, building codes exist to protect you. They ensure your walls can withstand fire, moisture, and structural stress. Getting them right from the start is the difference between a project that adds value to your home and one that causes expensive headaches down the road.

Drywall Installation Building Codes in Indianapolis

Why Local Building Codes Matter for Drywall Installation

Building codes aren’t arbitrary bureaucratic hurdles. They’re the result of decades of construction experience, safety research, and real-world lessons learned. Local codes, in particular, reflect the specific climate, soil conditions, and structural risks in your area.

The Consequences of Ignoring Building Regulations

Skipping the codes can lead to serious outcomes. Fines, mandatory tear-outs, and project delays are common penalties for non-compliant work. In some jurisdictions, unpermitted work can also complicate your home sale—buyers’ inspectors are trained to spot it. Worse, code violations involving fire-rated or moisture-resistant drywall can create genuine safety risks for your family.

Key Building Codes for Drywall Installation

Fire Safety Regulations and Drywall

Fire safety is one of the most heavily regulated areas of drywall installation, and for good reason.

Fire-Rated Drywall Requirements

Certain areas of your home—garages, utility rooms, and walls adjacent to living spaces—typically require Type X or Type C fire-rated drywall. These panels are engineered to resist the spread of flames for a specified period, giving occupants more time to evacuate in the event of a fire.

Placement and Thickness Rules

Fire-rated drywall is usually required to be at least 5/8 inch thick. Garages that share a wall with living spaces commonly require two layers of drywall on the garage side. Local codes will specify exactly where fire-rated panels are required, so it’s worth checking with your local building department before purchasing materials.

Structural Integrity and Drywall

Drywall contributes more to your home’s structural performance than most homeowners realize.

Load-Bearing Walls and Drywall Installation

On load-bearing walls, the way drywall is attached and oriented matters. Codes typically specify whether panels should run vertically or horizontally, and how they must be anchored to framing to support the wall’s structural role.

Fastener Requirements and Spacing

Screw and nail spacing requirements exist to prevent drywall from buckling, sagging, or pulling away from framing over time. Most codes require fasteners at 8-inch intervals along the edges and 12 inches in the field of the panel. Using the wrong fasteners—or spacing them too far apart—can compromise both aesthetics and structural performance.

Moisture Control and Drywall

Moisture is drywall’s greatest enemy. Codes are designed to keep it at bay.

Moisture-Resistant Drywall in High-Humidity Areas

Bathrooms, kitchens, laundry rooms, and basements typically require moisture-resistant drywall, commonly known as greenboard or cement board. Standard drywall absorbs water, which leads to mold growth, structural degradation, and costly remediation. Using the right product in the right place is not optional—it’s code.

Proper Ventilation and Drywall Longevity

Ventilation requirements go hand-in-hand with moisture control. Even moisture-resistant drywall performs better in a well-ventilated space. Codes may specify exhaust fan requirements for bathrooms and other high-humidity areas to protect your walls long-term.

Permits and Inspections: Essential Steps for Compliance

When Is a Drywall Permit Required?

Permit requirements vary by location, but as a general rule, any project that involves significant structural work, fire-rated assemblies, or changes to the building envelope will require a permit. Basic drywall repair and small patches typically don’t. When in doubt, contact your local building department—it’s always better to ask before you start.

The Drywall Inspection Process

After work is complete, an inspector will visit your property to verify that the installation meets local code requirements. Inspectors check fastener spacing, panel placement, fire-rated assemblies, and moisture-resistant applications. Failing an inspection means correcting the work before the project can be closed out.

Working with Local Authorities

Local building departments are a valuable resource, not an obstacle. They can clarify code requirements, help you understand permit timelines, and flag potential issues before they become expensive problems. A quick phone call or email before your project begins can save significant time and money.

Benefits of Code-Compliant Drywall Installation

Ensuring Safety and Durability

Code-compliant drywall performs as it was designed to. Fire-rated panels slow the spread of flames. Moisture-resistant panels resist mold. Properly fastened panels stay flat and secure for decades. Compliance isn’t just about passing an inspection—it’s about building something that lasts.

Avoiding Fines and Project Delays

Non-compliant work is expensive to correct. Inspectors may require you to remove and reinstall drywall so they can verify what’s behind it. That means additional labor, materials, and time—none of which were in your original budget.

Protecting Your Investment

A home with permitted, code-compliant work is easier to sell and appraise. Unpermitted work can reduce your home’s value, trigger buyer concerns, or even kill a sale during the due diligence process. Doing it right from the start protects the long-term value of your property.

Hiring a Professional: Expertise in Local Regulations

Why Professional Drywallers Know the Codes

Experienced contractors work within local building codes every day. They know which products are required in which areas, how to pull permits efficiently, and how to prepare for inspections. That expertise reduces your risk and speeds up your project.

Questions to Ask Your Drywall Contractor

Before hiring a contractor, ask:

  • Are you licensed and insured in this state?
  • Will you pull the necessary permits for this project?
  • Are you familiar with local fire and moisture-resistance requirements?
  • Have you completed similar projects in this area?

A reputable drywall contractor will answer these questions confidently and transparently.

Frequently Asked Questions

Do all drywall projects need a permit?

Not always. Minor repairs and small patches typically don’t require a permit. However, larger projects—especially those involving structural work, fire-rated assemblies, or new construction—usually do. Check with your local building department to confirm what applies to your project.

What happens if I install drywall without a permit?

Unpermitted work can result in fines, mandatory removal of the installed drywall, and complications when selling your home. In some cases, you may be required to expose the work for inspection before it can be approved retroactively.

How do I find my local building codes for drywall?

Start with your city or county building department’s website. Many jurisdictions publish their adopted codes online. You can also visit the department in person or call them directly—staff are generally happy to point you toward the right documentation.

Build It Right the First Time

Building codes exist to keep your home safe, your investment protected, and your project on the right side of the law. Cutting corners might save a few hours upfront, but the cost of correcting non-compliant work—financially and logistically—almost always exceeds the time saved.

If you’re planning a drywall project in Indianapolis, Indiana, let the professionals handle it. Request a free estimate today and get expert drywall installation that’s fully compliant with local building codes, backed by real experience, and built to last.

Place Your Call Now

Related Posts:

5 Reasons to Hire Pro Drywall Installers
Indiana Drywall Building Codes: Your Quick Guide for New Construction
Unexpected Costs of Drywall Installation: What You Need to Know

The Complete Guide to Green Board Drywall: Facts and Tips

Water damage is one of the most frustrating challenges a homeowner can face. A small leak or simply everyday humidity can quickly break down standard building materials, leaving you with costly repairs and potential health hazards.

Using the right materials in moisture-prone spaces is crucial for maintaining a healthy and structurally sound home. Standard white drywall works perfectly in a dry living room or bedroom, but it quickly falls apart when exposed to damp environments. That is where green board drywall comes into play.

This guide explores the facts, costs, and installation tips for green board drywall. By learning how this material works, you can make informed decisions for your next bathroom remodel, kitchen upgrade, or basement finishing project.

Call 317-269-7319 for Green Board Drywall Installation in Indianapolis

What to Know About Green Board Drywall

Green board drywall, commonly referred to simply as green board, is a specific type of drywall designed to withstand damp conditions. It shares the same solid gypsum core as conventional drywall but features a unique exterior.

What is Green Board Drywall?

Both the front and back paper facings of green board are treated with a special wax coating that repels moisture. The distinct seafoam green color on the front facing serves a very practical purpose. It tells you exactly which side should face outward into the room. It also acts as a visual identifier for building inspectors to confirm that moisture-resistant materials were used in appropriate areas.

Key Features and Benefits

The main benefit of green board is its ability to absorb water slowly without breaking down immediately. Traditional drywall paper easily soaks up moisture, causing the gypsum core to crumble and mold to flourish. The treated paper on green board slows this process down. At a cost of roughly $12 to $18 per standard sheet, it offers a highly cost-effective upgrade over standard drywall in humid spaces.

Advantages of Choosing Green Board Drywall

If you are planning a renovation, knowing exactly why and where to use green board will save you money and headaches in the long run.

Moisture Resistance Explained

A common misconception is that green board is entirely waterproof. It is moisture-resistant, meaning it can handle high humidity and occasional splashes. If it is submerged in standing water or exposed to a continuous, direct stream from a showerhead, the core will eventually break down.

Ideal Applications for Green Board

Because of its specific resistance levels, green board is perfect for certain rooms but inappropriate for others.

Bathrooms and Kitchens

Green board is highly recommended for bathroom walls outside of the immediate shower surround. It works beautifully behind toilets, around vanity sinks, and on ceilings where steam collects. In the kitchen, it serves as an excellent backing behind sinks and dishwashers where occasional water splashes occur.

Basements and Laundry Rooms

Laundry rooms generate a lot of heat and humidity from washers and dryers. Installing green board behind these appliances provides an extra layer of protection. It is also a smart choice for above-grade basement walls in homes with controlled humidity levels.

Preventing Mold and Mildew

Mold requires organic material and moisture to thrive. While the wax coating on green board deters water absorption, it also helps hinder the growth of mold and mildew. This keeps the air quality in your home safer and your walls looking pristine.

Why Professional Installation is Recommended

While it might be tempting to install green board yourself, its unique properties make professional installation the wiser choice.

The Challenges of DIY Installation

Green board is significantly heavier than standard drywall, with a typical half-inch sheet weighing up to 70 pounds. Handling and lifting these boards safely requires at least two people and can be physically demanding, increasing the risk of injury or damage to the material.

Ensuring a Secure and Lasting Fit

Proper installation in moisture-prone areas is critical to prevent future issues. Professional drywall contractors understand the specific requirements for green board, such as using closer screw spacing (every 12 inches) to prevent sagging and applying a setting-type joint compound that hardens properly in damp conditions. These technical details are often overlooked in DIY projects, which can compromise the board’s integrity and moisture-resistant capabilities over time.

The Importance of Correct Finishing

To achieve maximum moisture resistance, green board must be finished correctly. This includes using a high-quality, moisture-resistant primer designed to block water vapor from penetrating the wall. A professional drywaller will have the right materials and expertise to ensure the surface is perfectly sealed before painting, guaranteeing a long-lasting and protective finish that a standard DIY approach might not achieve. Trusting an expert ensures the job is done right the first time, saving you from costly repairs down the road.

Green Board vs. Other Drywall Types

Selecting the best wall material depends entirely on the specific environment of your room.

Comparing with Standard Drywall

Standard drywall costs about 20% less than green board. It is lighter and easier to maneuver, making it the perfect choice for living rooms, bedrooms, and hallways. However, using standard drywall in a damp bathroom guarantees premature failure. The small price increase for green board is a wise investment for high-humidity areas.

When to Use Green Board Over Other Options

Green board sits in the middle ground between standard drywall and fully waterproof materials.

  • Use standard drywall for dry, interior rooms.
  • Use green board for damp areas like laundry rooms, half-bathrooms, and kitchen backsplashes.
  • Use cement board (which contains no organic paper) for direct wet areas, such as the inside of a shower stall or bathtub surround.

Common Questions about Green Board Drywall (FAQ)

Is green board waterproof?

No, it is strictly moisture-resistant. It repels high humidity and minor splashes but will fail if exposed to constant, direct water.

Can green board be used outdoors?

No. Green board has absolutely no resistance to rain or exterior weather conditions. It is manufactured strictly for interior applications.

What is the cost difference?

Green board generally costs about 20% more than standard drywall. A typical sheet of regular drywall runs between $8 and $12, while a sheet of green board costs between $12 and $18.

Ready to Upgrade Your Walls?

Protecting your home from moisture damage starts with choosing the right building materials. By utilizing green board drywall in the appropriate spaces, you can safeguard your bathrooms, kitchens, and basements against humidity and decay.

If you need professional assistance, we are here to help. For expert drywall installation and repair in Indianapolis, Indiana, request a free quote today. Our team will ensure your walls are built to last, providing peace of mind and beautiful results for years to come.

Place Your Call Now

Related Post: The Ultimate Guide to Water-Resistant Drywall

How to Fix Common Residential Garage Drywall Problems

Your garage is often the hardest-working room in your home. It protects your vehicles, stores your heavy tools, and sometimes serves as a makeshift workshop. Because of this heavy daily use, the walls take a significant amount of abuse. Over time, that wear and tear can leave you with a painful reminder of neglected maintenance—damaged, unsightly drywall.

Garage drywall damage is more than just a cosmetic issue. It can compromise the structural integrity of your space, invite unwanted pests, and even pose a safety hazard if fire-resistant barriers are breached. Ignoring these early warning signs often leads to more expensive and extensive repairs down the road.

If you are dealing with sagging panels, strange odors, or mysterious holes, you are not alone. This guide covers the most frequent residential garage drywall problems and offers practical solutions to restore your space. By addressing these issues early, you can protect your home, maintain your property value, and create a safer environment for your family.

Garage Drywall Problems
Call 317-269-7319 for Help With Garage Drywall Problems in Indianapolis

Common Drywall Problems in Residential Garages

Garages are exposed to extreme temperature fluctuations, vehicle exhaust, and heavy physical impacts. This unique environment creates several distinct challenges for standard wall materials.

Moisture Damage and Mold Growth

Moisture is the natural enemy of traditional drywall. Unlike the interior of your home, garages often lack climate control. When warm, humid air meets cold garage walls, condensation forms. Wet cars pulling in after a rainstorm or snow melting off your tires also introduce heavy moisture into the space.

When drywall absorbs this water, it softens, swells, and eventually crumbles. Worse, damp paper backing provides the perfect food source for mold. Signs of mold on garage drywall include dark black or green spots, a persistent musty odor, and unexplained respiratory irritation when you spend time in the space.

Cracks and Holes

Physical damage is almost inevitable in a busy garage. Carelessly opened car doors, falling ladders, and heavy tools can easily puncture standard half-inch drywall.

However, not all cracks come from blunt force. Foundation settling and structural stress can cause long, jagged cracks to appear above doorways or along the seams where drywall panels meet. These structural fissures indicate that your home is shifting, placing stress on the rigid drywall boards.

Pest Infestation

Garages provide excellent shelter for rodents and insects looking to escape harsh weather. Mice and rats can chew right through drywall to build nests in the warm, insulated cavities between your wall studs.

Termites and carpenter ants also pose a severe threat, tunneling through the paper exterior and into the wooden framing behind it. Signs of a pest infestation include small entry holes near the floor, unexplained piles of sawdust, or faint scratching noises coming from inside the walls.

Poor Installation or Finishing

Sometimes, the problem begins the day the drywall is hung. In many new construction projects, builders rush the drywall finishing process. This leads to visible seams, popping screws, and uneven surfaces that only worsen over time.

More importantly, inadequate finishing can be a code violation. For example, walls shared with living spaces require fire-rated drywall (Type X) and proper fire taping to slow the spread of flames. A poorly installed fire barrier compromises the safety of your entire home.

Solutions for Garage Drywall Problems

Fortunately, most drywall issues are entirely fixable. Addressing the root cause is crucial before you attempt to patch or paint over the damage.

Addressing Moisture Issues

To stop moisture from ruining your walls, you must control the humidity in your garage. Start by checking your weatherstripping and garage door seals to keep outside water from seeping in.

Installing a heavy-duty exhaust fan or using a dehumidifier can drastically reduce airborne moisture. If your walls are already water-damaged, the affected drywall must be cut out and replaced to prevent structural rot and stop mold from spreading. Applying a waterproof primer to the new drywall will help repel future condensation.

Repairing Cracks and Holes

Small dents and nail holes can easily be filled with lightweight spackle and sanded smooth. However, impact holes larger than a few inches require a more robust repair.

For large holes, cut the damaged garage drywall back to the nearest wall studs. You will need to attach wooden backer boards to the studs to support the new patch. Once the new piece of drywall is screwed into place, apply joint tape and multiple coats of joint compound to seamlessly blend the repair into the surrounding wall.

Pest Control and Prevention

If pests have breached your walls, patching the holes will not solve the underlying infestation. Rodents will simply chew a new exit.

First, hire a professional exterminator to eliminate the active pests. Once the space is clear, carefully seal all exterior entry points. Use steel wool and heavy-duty caulk to fill gaps around pipes, vents, and the foundation line so critters cannot re-enter the wall cavities.

Professional Drywall Repair and Installation

While patching a tiny hole is a manageable weekend project, large-scale replacements and structural repairs are best left to experts.

Professional drywall contractors ensure that repairs are completely seamless and structurally sound. Furthermore, experts understand local building codes. If you are replacing the wall between your garage and your kitchen, a professional will ensure the required 5/8-inch fire-rated drywall is installed and taped correctly to keep your family safe.

Preventing Future Drywall Damage

Taking proactive steps can protect your newly repaired walls from suffering the same fate. A little preparation goes a long way in preserving your garage interior.

Regular Maintenance Tips

Make it a habit to inspect your garage walls every season. Look for early signs of water stains near the floorboards or tiny cracks around the ceiling. Address small chips and paint peeling immediately before moisture can penetrate the exposed gypsum core. Additionally, keep your garage well-ventilated during wet weather to prevent condensation buildup.

Proper Garage Organization

Clutter leaning against the walls is a primary cause of impact damage. Investing in proper storage solutions gets heavy items off the floor and away from fragile drywall.

Consider installing heavy-duty slatwall panels. These PVC panels mount directly to the wall studs, creating an impact-resistant barrier while providing versatile storage for rakes, shovels, and cords. Overhead storage racks are also excellent for holding seasonal items safely out of the way of car doors and moving vehicles.

Frequently Asked Questions (FAQ)

Can I paint over mold on my garage drywall?

No, you should never paint directly over mold. Paint does not kill mold spores; they will eventually grow right through the fresh coat. The mold must be killed with a specialized cleaner, and severely infested drywall should be completely removed and replaced.

Why do I need special drywall for my garage?

Building codes typically require special fire-rated drywall (often 5/8-inch Type X) on any garage wall that attaches to a living space. This thicker material contains glass fibers that help it withstand fire longer, giving you more time to safely evacuate if a vehicle or chemical fire starts in the garage.

How do I stop cracks from reappearing in the same spot?

Recurring cracks usually indicate movement in the wall framing or foundation. To fix it permanently, you must dig out the old drywall tape, secure the drywall panel with additional screws into the stud, and re-tape the joint using high-quality mesh tape and setting-type joint compound.

Leave your drywall repairs to the experts

Your garage walls do not have to be an eyesore. By quickly identifying moisture issues, fixing impact damage, and organizing your space, you can maintain a clean, safe, and highly functional garage. However, large repairs and code-compliant fire barriers require the precise hand of an experienced professional.

If you need professional garage drywall repair and installation in Indianapolis, Indiana, we are here to help. Our team provides expert finishing, seamless patching, and code-compliant installations tailored to your specific needs. Request a free quote today and let us restore your garage walls to perfection.

Call for a Free Quote

Related Post: How to Choose the Right Drywall for Your Garage