
Open-concept living rooms and kitchens look effortless in photos, but the wall standing between you and that layout might be doing more work than you realize. Some interior walls are simple partitions. Others are load-bearing, meaning they carry weight from your roof, floors, or upper levels down to the foundation.
Knowing the difference matters. Removing the wrong wall—or removing the right wall the wrong way—can lead to sagging ceilings, cracked drywall, and structural damage that costs far more to fix than the renovation itself.
This guide walks through how to spot a load-bearing wall, why it matters, and what steps to take before any demolition begins.
How to Identify a Load-Bearing Wall
You can’t always tell if a wall is load-bearing just by looking at it, but a few signs can point you in the right direction.
Visual Clues to Look For
Start by checking these common indicators:
- Location: Walls near the center of your home, or those running perpendicular to floor and ceiling joists, are more likely to bear weight.
- Alignment: If there’s a wall or beam directly above or below it on another floor, that’s a sign it’s part of the structural system.
- Thickness: Load-bearing walls are sometimes thicker than standard interior partitions, since they may contain additional framing or support.
- Attic and basement clues: Check which direction your ceiling joists run in the attic, and look for support beams or walls stacked below in the basement or crawl space.
When to Consult a Structural Engineer
These signs offer helpful clues, but they don’t provide certainty. Only a licensed structural engineer can confirm whether a wall is load-bearing by reviewing your home’s framing, calculating loads, and, if needed, opening a small section of drywall to inspect what’s inside. Given what’s at stake, this step isn’t one to skip.
Why Load-Bearing Walls Matter
A load-bearing wall is part of a continuous path that carries weight from your roof or upper floors down through the structure and into the foundation. When that path is interrupted without a proper plan in place, the consequences can be serious.
Removing a load-bearing wall without adequate support can cause:
- Sagging floors or ceilings
- Cracked drywall, plaster, or misaligned doors
- Long-term structural instability
- Failed inspections if you decide to sell your home
- Complications with homeowners insurance
The wall itself may seem like a minor obstacle standing between you and your dream layout. Structurally, though, it’s holding up more than drywall.
Steps to Take Before Removing a Load-Bearing Wall
If you’ve confirmed—or suspect—that a wall is load-bearing, don’t reach for the sledgehammer just yet. A few steps stand between where you are now and a safe, code-compliant renovation.
Get a Professional Structural Assessment
A structural engineer will evaluate the wall, determine how much weight it carries, and design a plan for replacing that support, typically with a beam sized to handle the load.
Obtain the Necessary Building Permits
Most municipalities require a permit for load-bearing wall removal, along with stamped engineering drawings. Skipping this step can result in stop-work orders, fines, or issues down the road if the work wasn’t properly documented.
Plan for Temporary Support During Construction
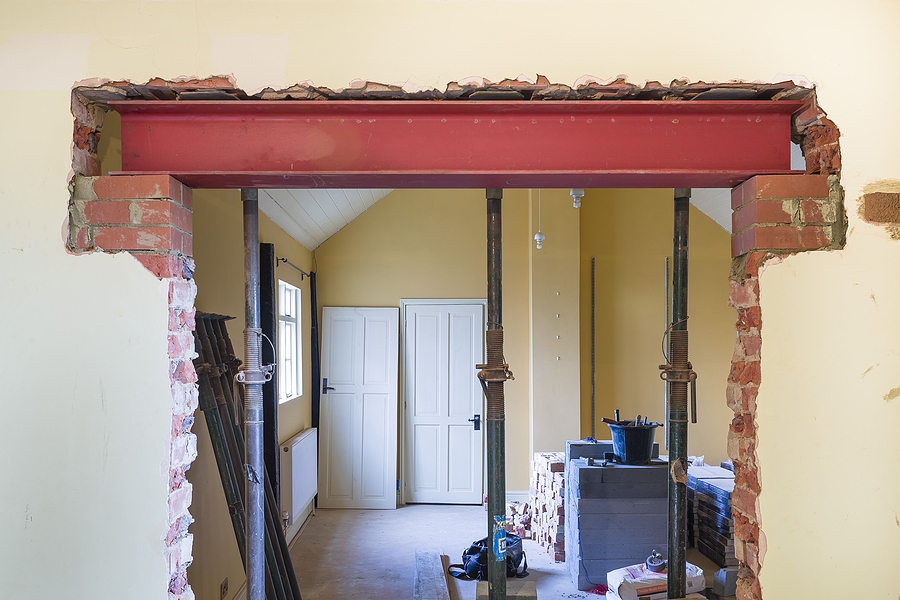
Before any demolition starts, temporary shoring holds up the existing structure so your home stays safe while the new beam is installed.
Budget for Professional Beam Installation
Between the engineer’s fee, permits, shoring, the beam itself, and finish work like drywall and paint, load-bearing wall removal typically costs several thousand dollars more than removing a simple partition. Planning for this upfront helps avoid surprises mid-project.
Common Mistakes to Avoid
Even well-intentioned homeowners run into trouble when they:
- Skip the professional evaluation. Assuming a wall isn’t load-bearing based on appearance alone is a common (and costly) mistake.
- Bypass the permitting process. Unpermitted structural work can create problems when it’s time to sell or file an insurance claim.
- Underestimate the full cost. The demolition itself is often the cheapest part. Engineering, permits, and finish work add up quickly.
- Attempt a DIY approach. Structural modifications require precise calculations and proper support. This isn’t a project to learn as you go.
What to Expect During Professional Removal
Once the plan is approved, the actual process follows a fairly consistent sequence:
- Temporary shoring goes up on both sides of the wall to support the structure.
- The new beam is installed before the old wall comes down, so your home never loses structural support.
- The wall is removed, and the space is inspected to confirm the work meets code.
- Ceiling, floor, and drywall repairs finish the space so it blends seamlessly with the rest of the room.
While the demolition itself might only take a few days, the full project—including engineering, permitting, and finish work—often takes several weeks from start to finish. That timeline, along with the final cost, will depend on your home’s structure and local permitting requirements.
Frequently Asked Questions
Can I remove a load-bearing wall myself?
It’s not recommended. Load-bearing walls support part of your home’s weight, and removing one without proper temporary support and a correctly sized beam can cause serious structural damage.
How much does it cost to remove a load-bearing wall?
Costs vary based on your home’s structure, the beam required, and local labor rates. Removing a load-bearing wall generally costs significantly more than removing a simple partition, due to the engineering, permits, and support work involved.
What happens if I remove a load-bearing wall without permission?
Skipping permits and professional oversight can lead to sagging floors, structural damage, failed inspections, and complications with insurance or a future home sale.
How do I know if my wall is load-bearing?
Look for clues like its location, alignment with structural elements on other floors, and joist direction in the attic. For a definitive answer, a licensed structural engineer will need to assess your home directly.
Get Expert Help Before You Start
Load-bearing walls play a critical role in your home’s safety and structural integrity, which is why any wall removal should start with a professional assessment, not a guess.
If you’re planning a renovation in the Indianapolis area, Drywall By Renso can help with the finish work that makes your new layout look seamless, from drywall installation to repair and custom texture matching. Contact us today for a free estimate on your next project.
Related Posts:
5 Reasons to Hire Pro Drywall Installers
Unexpected Costs of Drywall Installation: What You Need to Know
What You Need to Know About Having Basement Drywall Installed